
50
$834,800 Sale
Listed 1 day
3141 WALKERS LINE
· 3+1
· 3.0
· 4
· 1500 - 2000
Key Facts
Key facts for 3141 WALKERS LINE
Property Type
Townhome
Parking
Garage: Yes, 4 parking
MLS #
W14197854
Size
1500 - 2000 sqft
Basement
None
Listed on
-
Lot size
-
Tax
-
Days on Market
-
Year Built
-
Maintenance Fee
$64.53/mo

Description
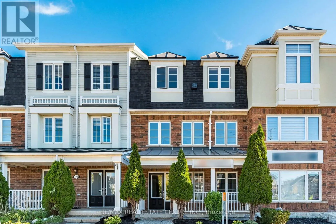
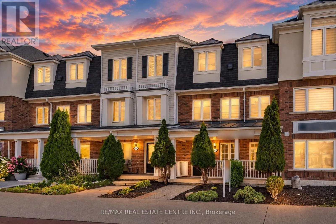
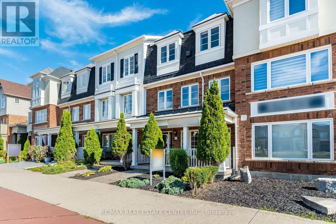
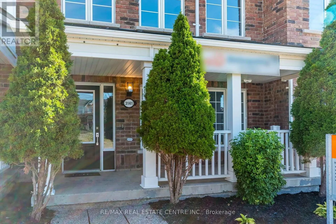
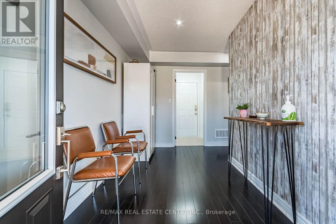
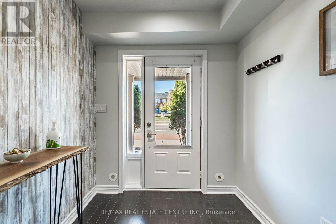
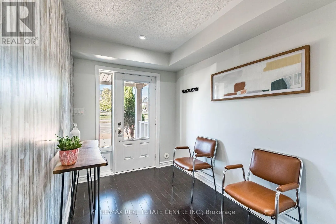
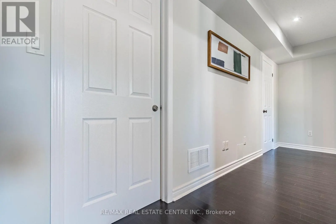
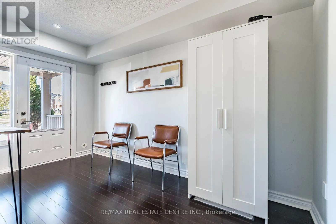
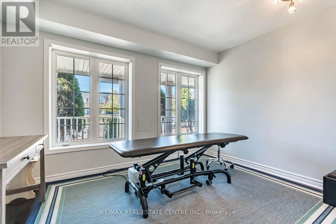
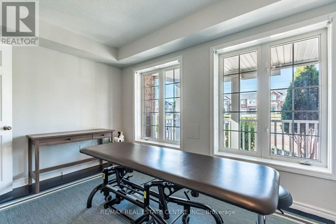
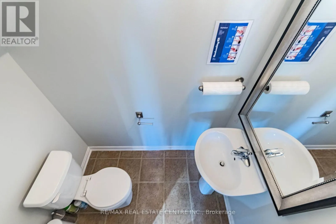
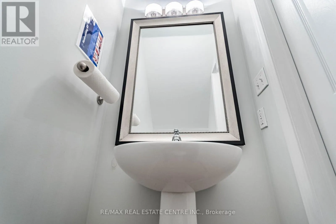
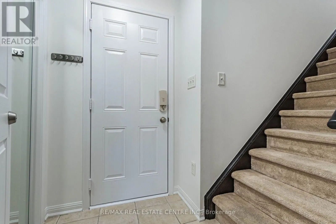
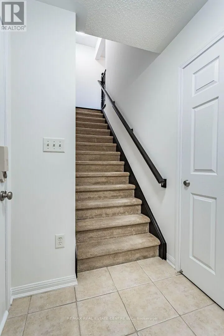
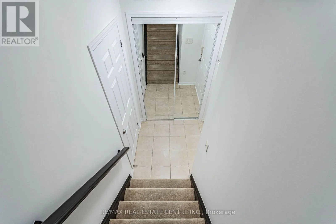
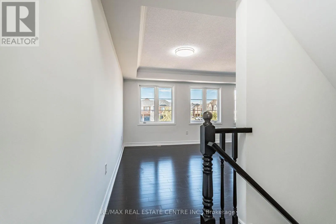
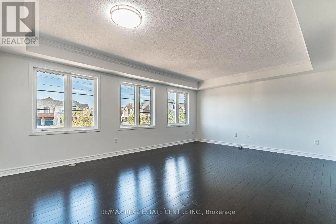
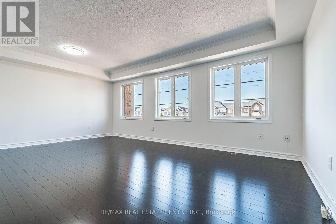
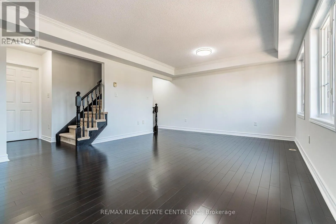
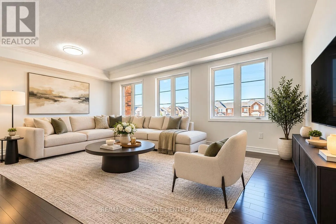
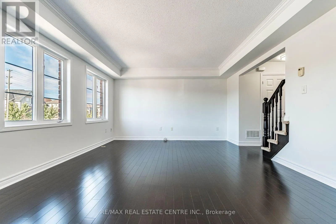
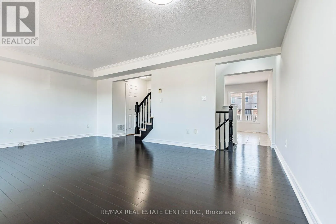
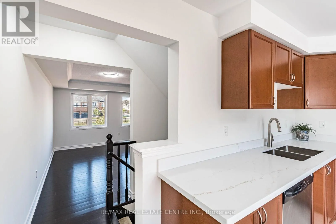
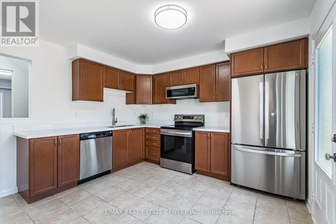
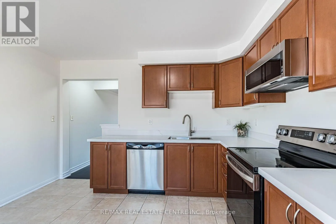
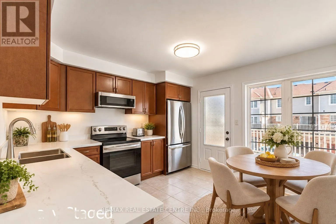
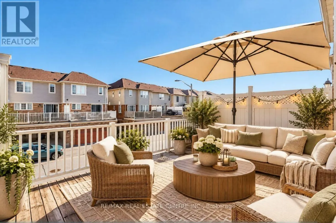
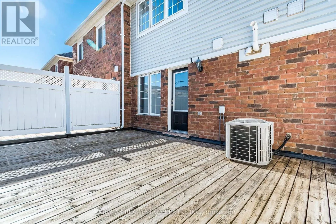
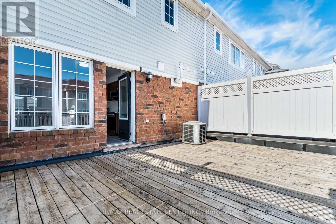
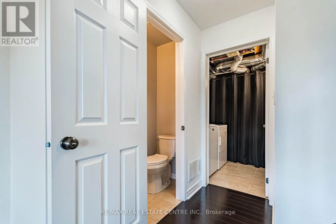
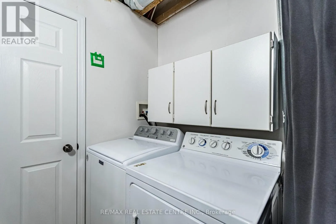
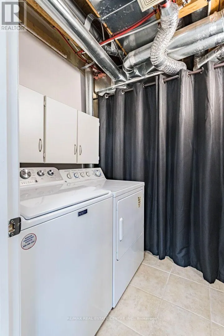
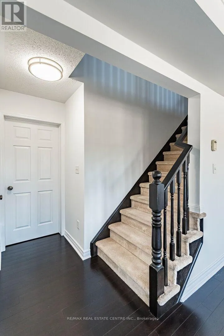
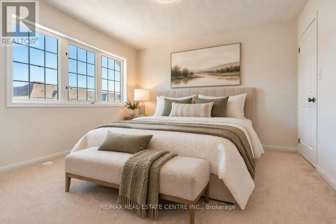
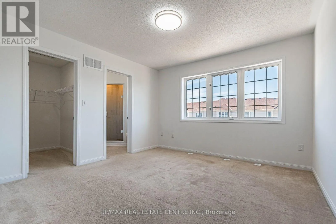
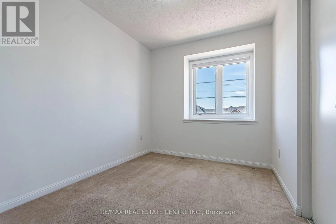
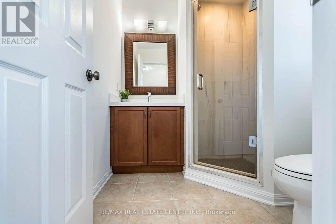
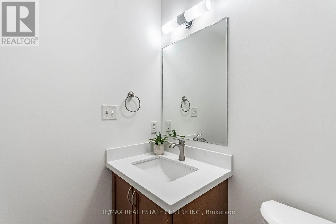
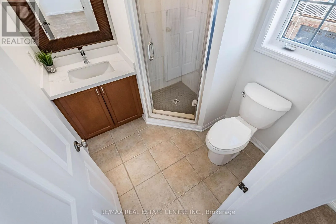
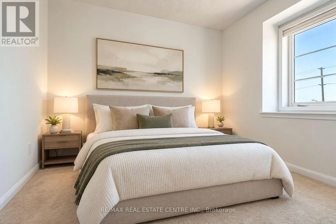
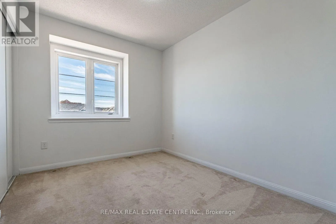
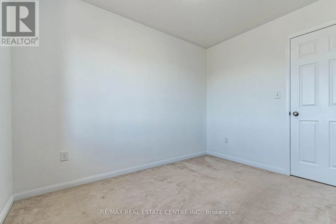
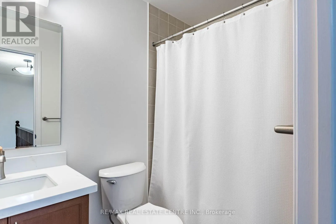
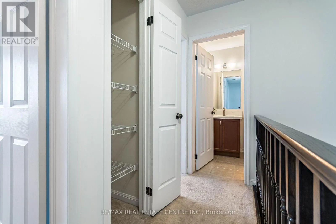
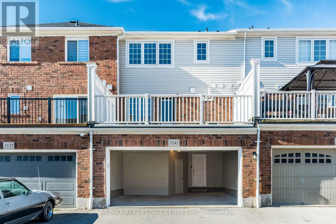
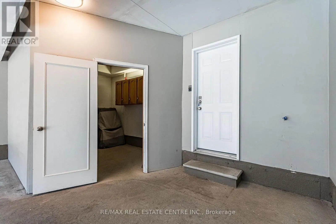
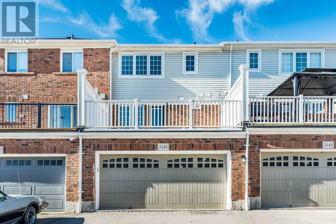
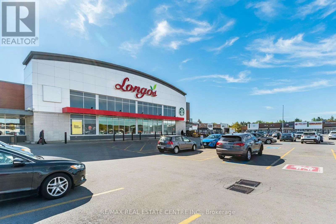
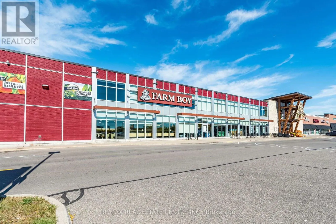
Stunning Immaculate Rare Freehold Townhouse with the Opportunity of using as a LIve Work, 3 Bedrooms Office or can be a 4th Bedroom, 4 Bathrooms Townhouse in the Heart of Burlington's Alton Village community. Prime Location at Dundas Street & Walkers Line with over 1600 Square Feet of Living space a...bove ground. Freshly Painted Throughout including all the Baseboards and Front Door. Main Floor has a separate entrance and street exposure; can be used as an Office or used as a 4th bedroom for a larger family with a 2-piece bathroom. Upgraded Hardwood floors on the Main Floor Level and 2nd Floor. Upgraded Spacious Living & Dining Room with Hardwood Floors, Recently Renovated Kitchen with Stainless Steel Appliances, Breakfast area, Quartz Countertops, Undermount Sink, walk out to a private Large Deck & enjoy entertaining with family and friends. Laundry room on the 2nd floor with a second two-piece bathroom. Top floor has a large Primary Bedroom, with an upgraded 3 Piece Bathroom Ensuite with a shower, and A spacious Walk-in Closet. Two additional bedrooms with good-sized windows to allow for natural sunlight. House upgraded with new Quartz Countertops in the kitchen & the Bathrooms, New toilets in 3 bathrooms, Upgraded Light fixtures throughout the house & Bathrooms, Roof replaced in 2022. Two Spacious Garage Car Parking spaces, with additional Storage inside the garage, & 2 additional parking spaces on the driveway. Walk to Public transit, restaurants, cafes, Schools, Parks, supermarkets, shopping centres, Longos, Farm Boy, McDonald's, Tim Hortons & much more. Minutes' drive to GO Train, GO Buses, Sports Complexes, Library, Shopping malls, Walmart, QEW/403/401/407/410/ Mississauga, Toronto, Niagara+++Some Pictures are Virtually Staged.. (id:10452)
Room Types
Bathroom
-
Dimensions 1.73 m x 0.89 m
16.57 sqft
Bathroom
-
Dimensions 2.05 m x 1.86 m
41.04 sqft
Bathroom
-
Dimensions 2.41 m x 1.48 m
38.39 sqft
Similar Properties (No results)
Listing courtesy of: RE/MAX REAL ESTATE CENTRE INC.
This REALTOR.ca listing content is owned and licensed by REALTOR® members of The Canadian Real Estate Association.