
39
$499,900 Sale
Listed 27 days ago
A - 23A CALDWELL DRIVE
· 2+1
· 3.0
· 3
· 1100 - 1500
Key Facts
Key facts for A - 23A CALDWELL DRIVE
Property Type
House, Bungalow
Parking
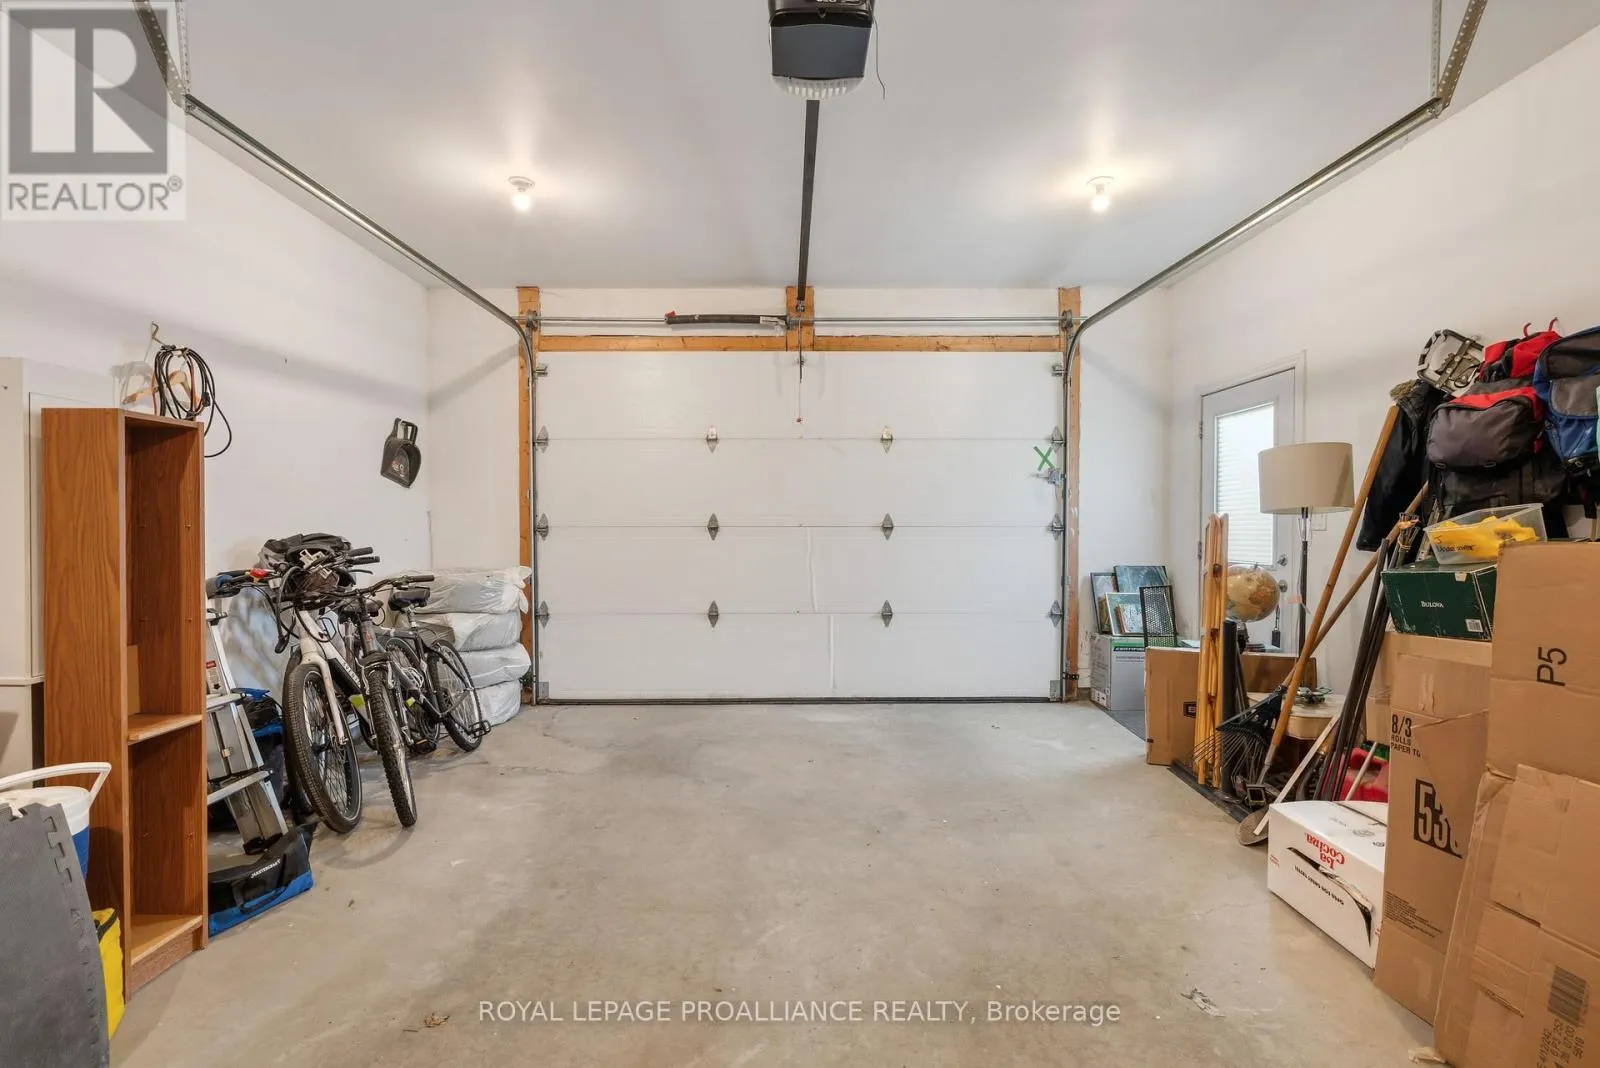
Garage: Yes, 3 parking
MLS #
X13877590
Size
1100 - 1500 sqft
Basement
Partially finished, N/A (Partially finished)
Listed on
-
Lot size
-
Tax
-
Days on Market
-
Year Built
-
Maintenance Fee
-

Description
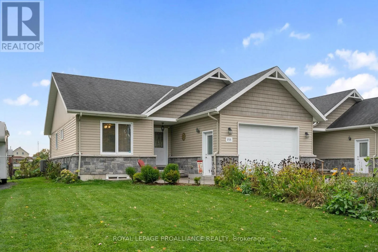
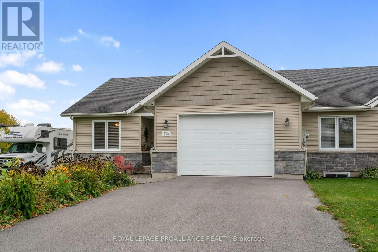
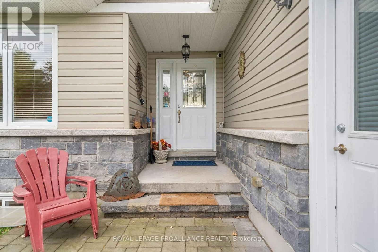
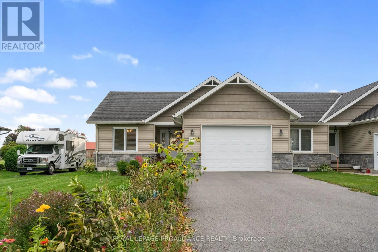
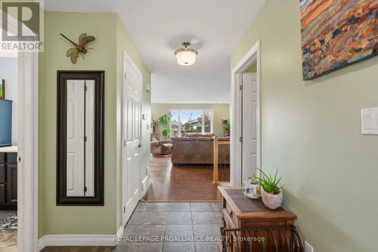
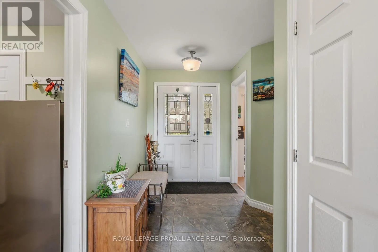
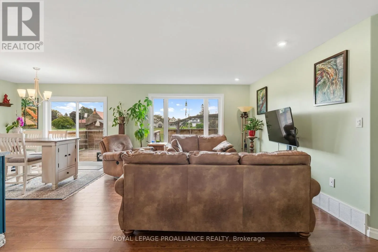
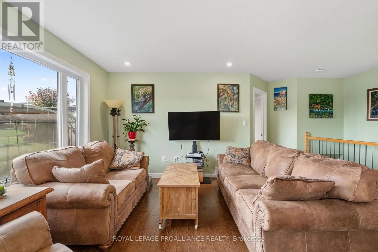
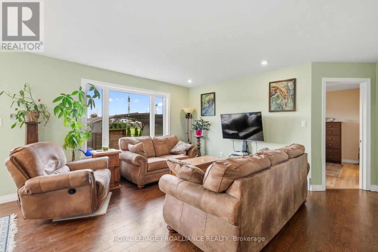
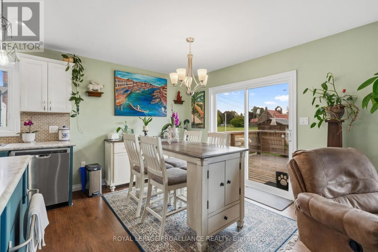
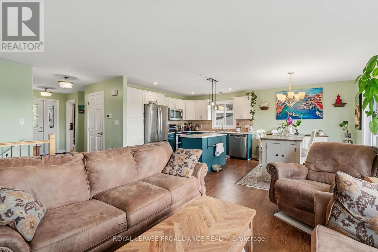
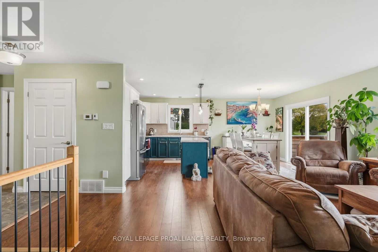
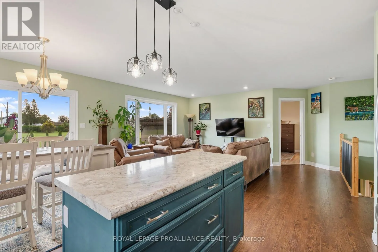
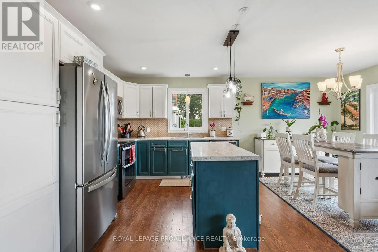
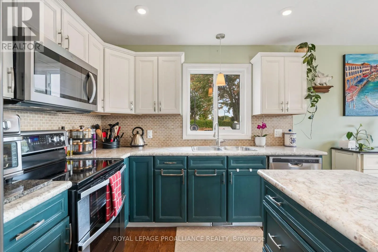
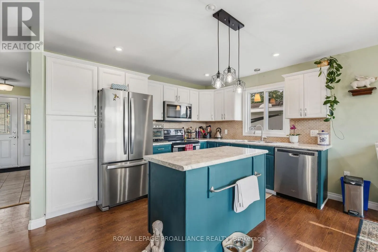
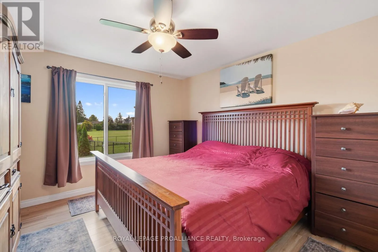
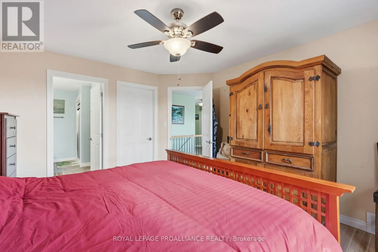
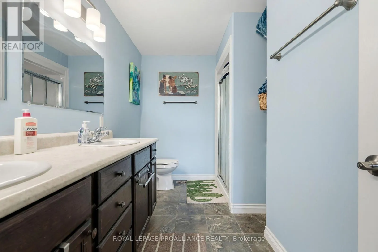
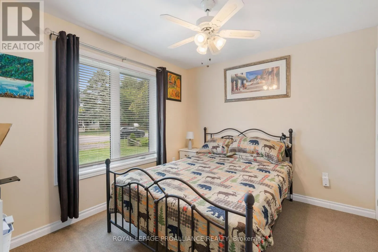
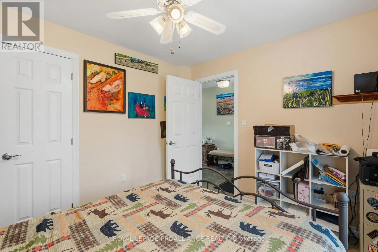
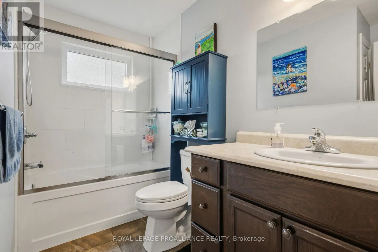
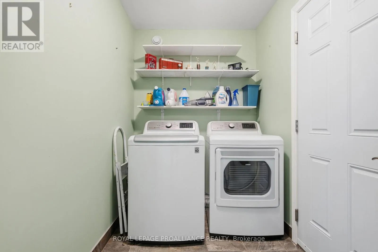
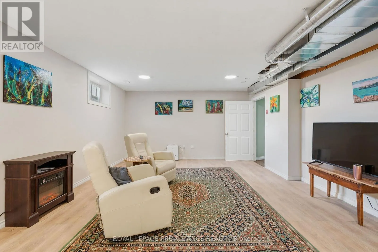
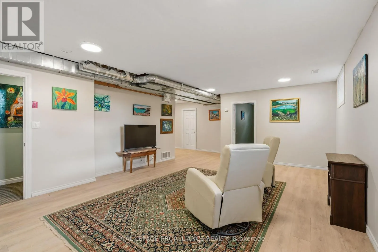
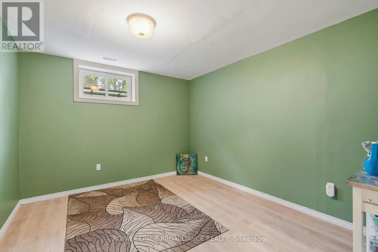
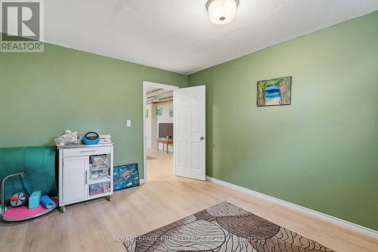
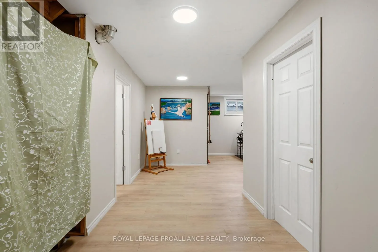
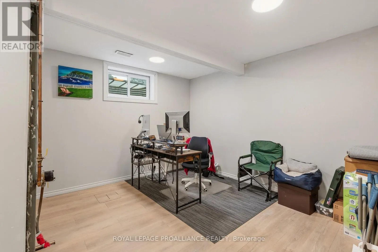
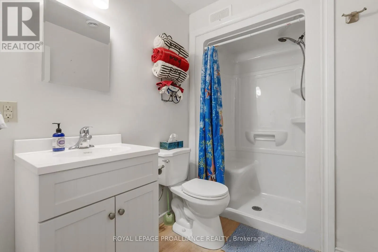
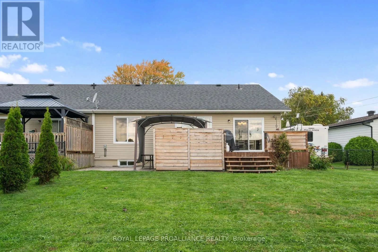
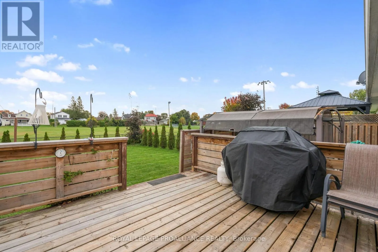
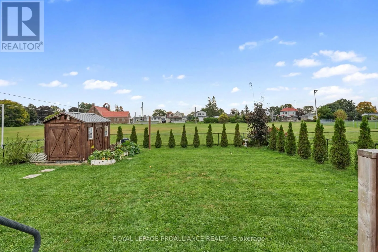
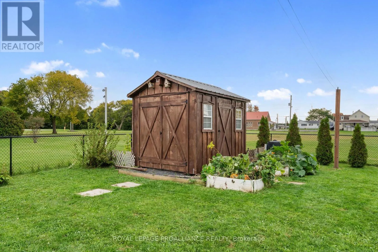
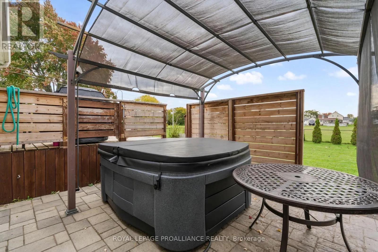
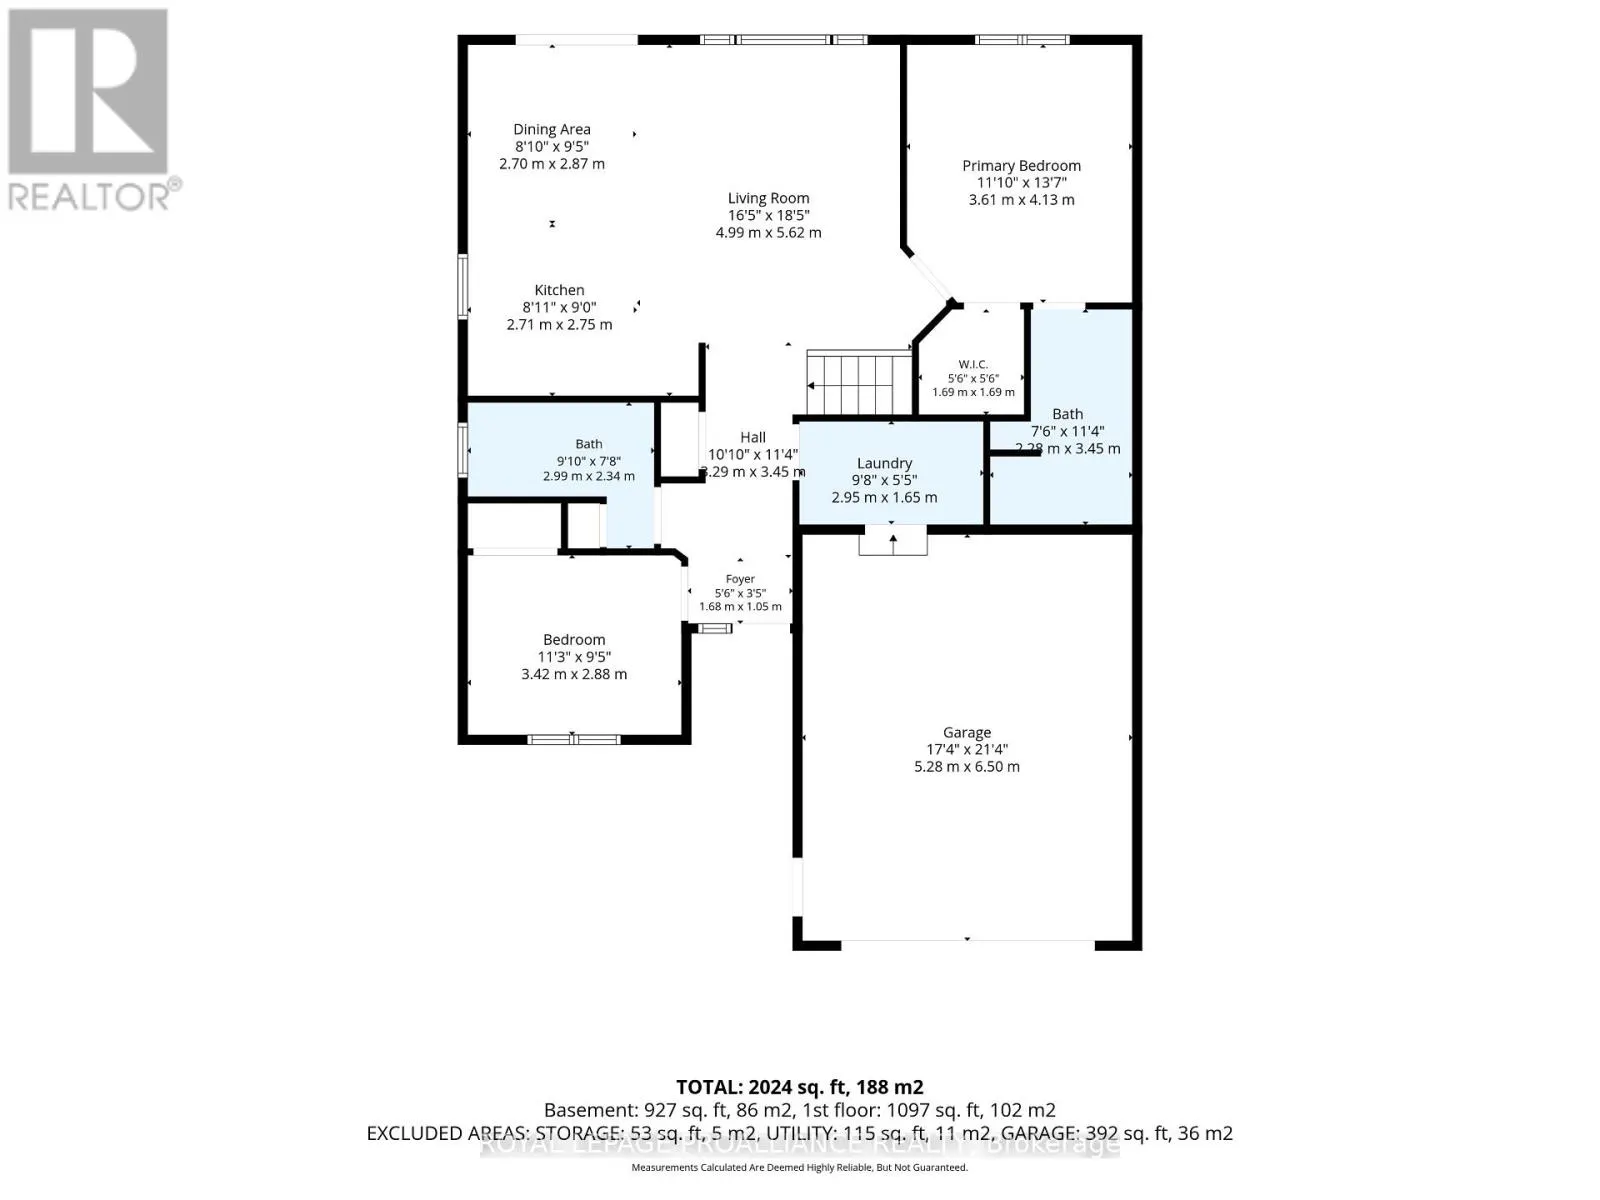
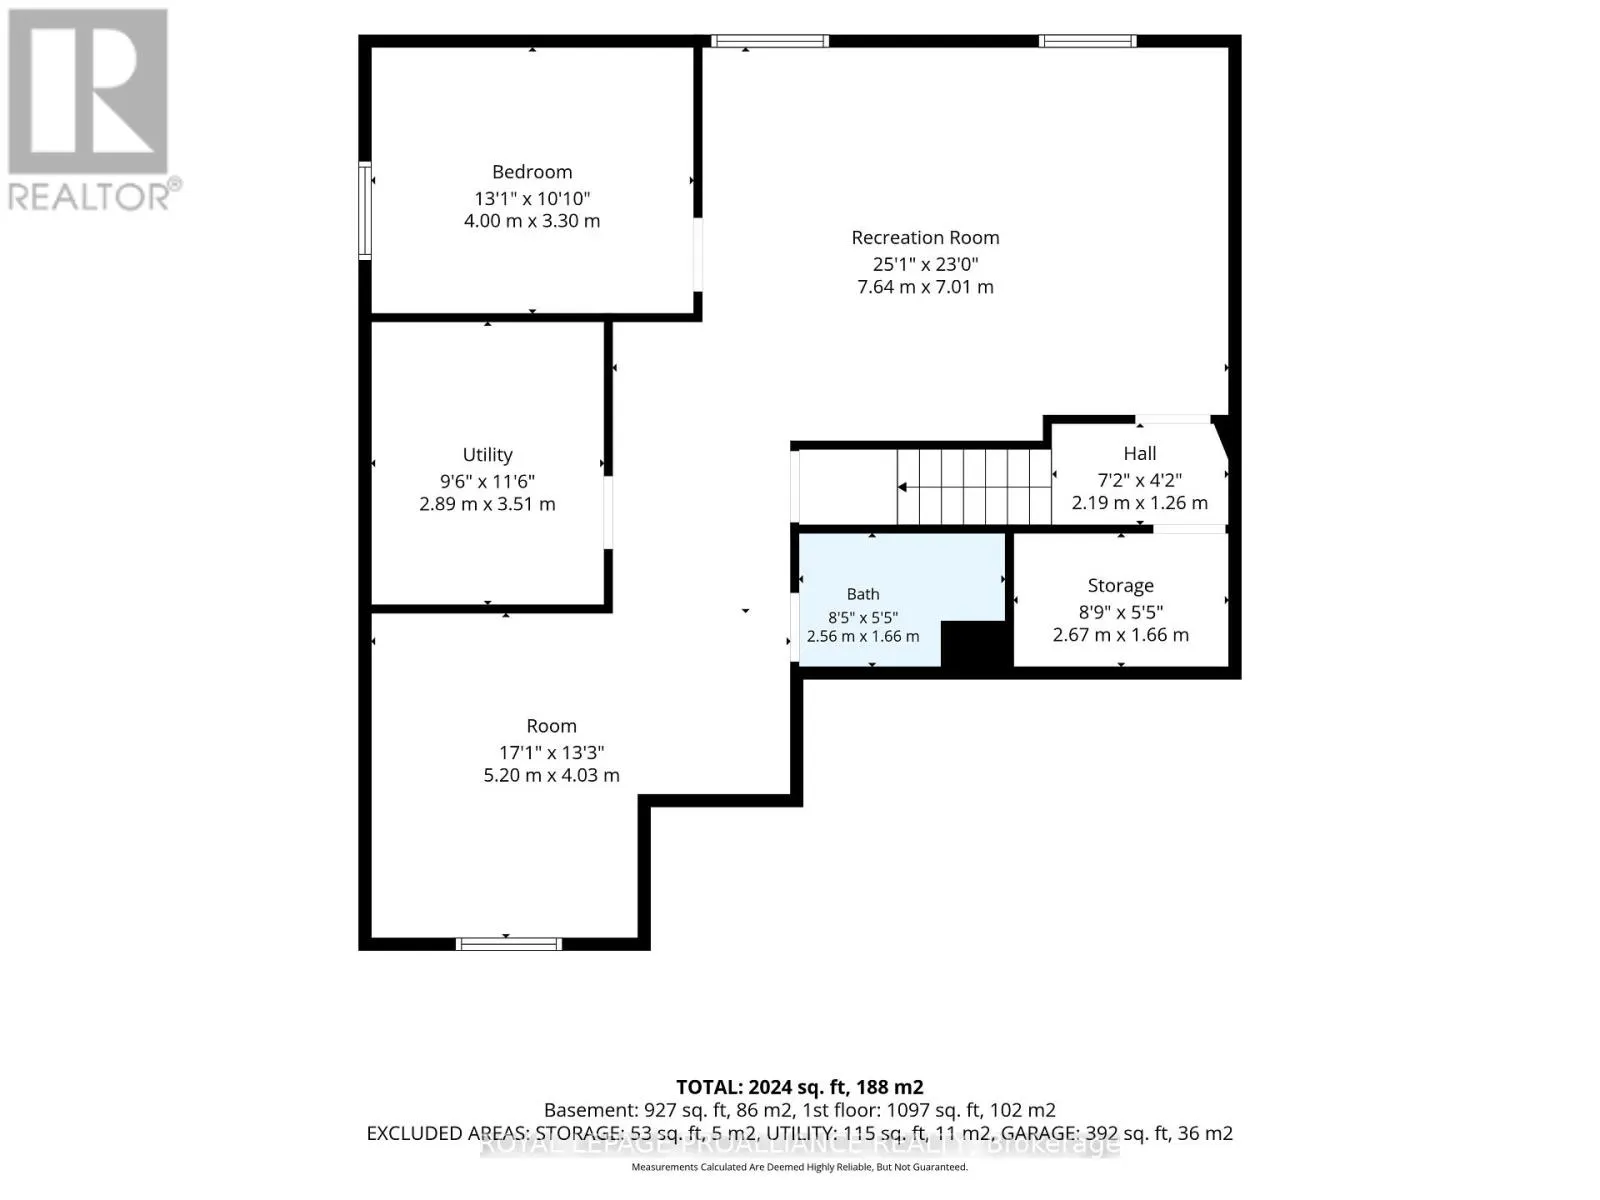
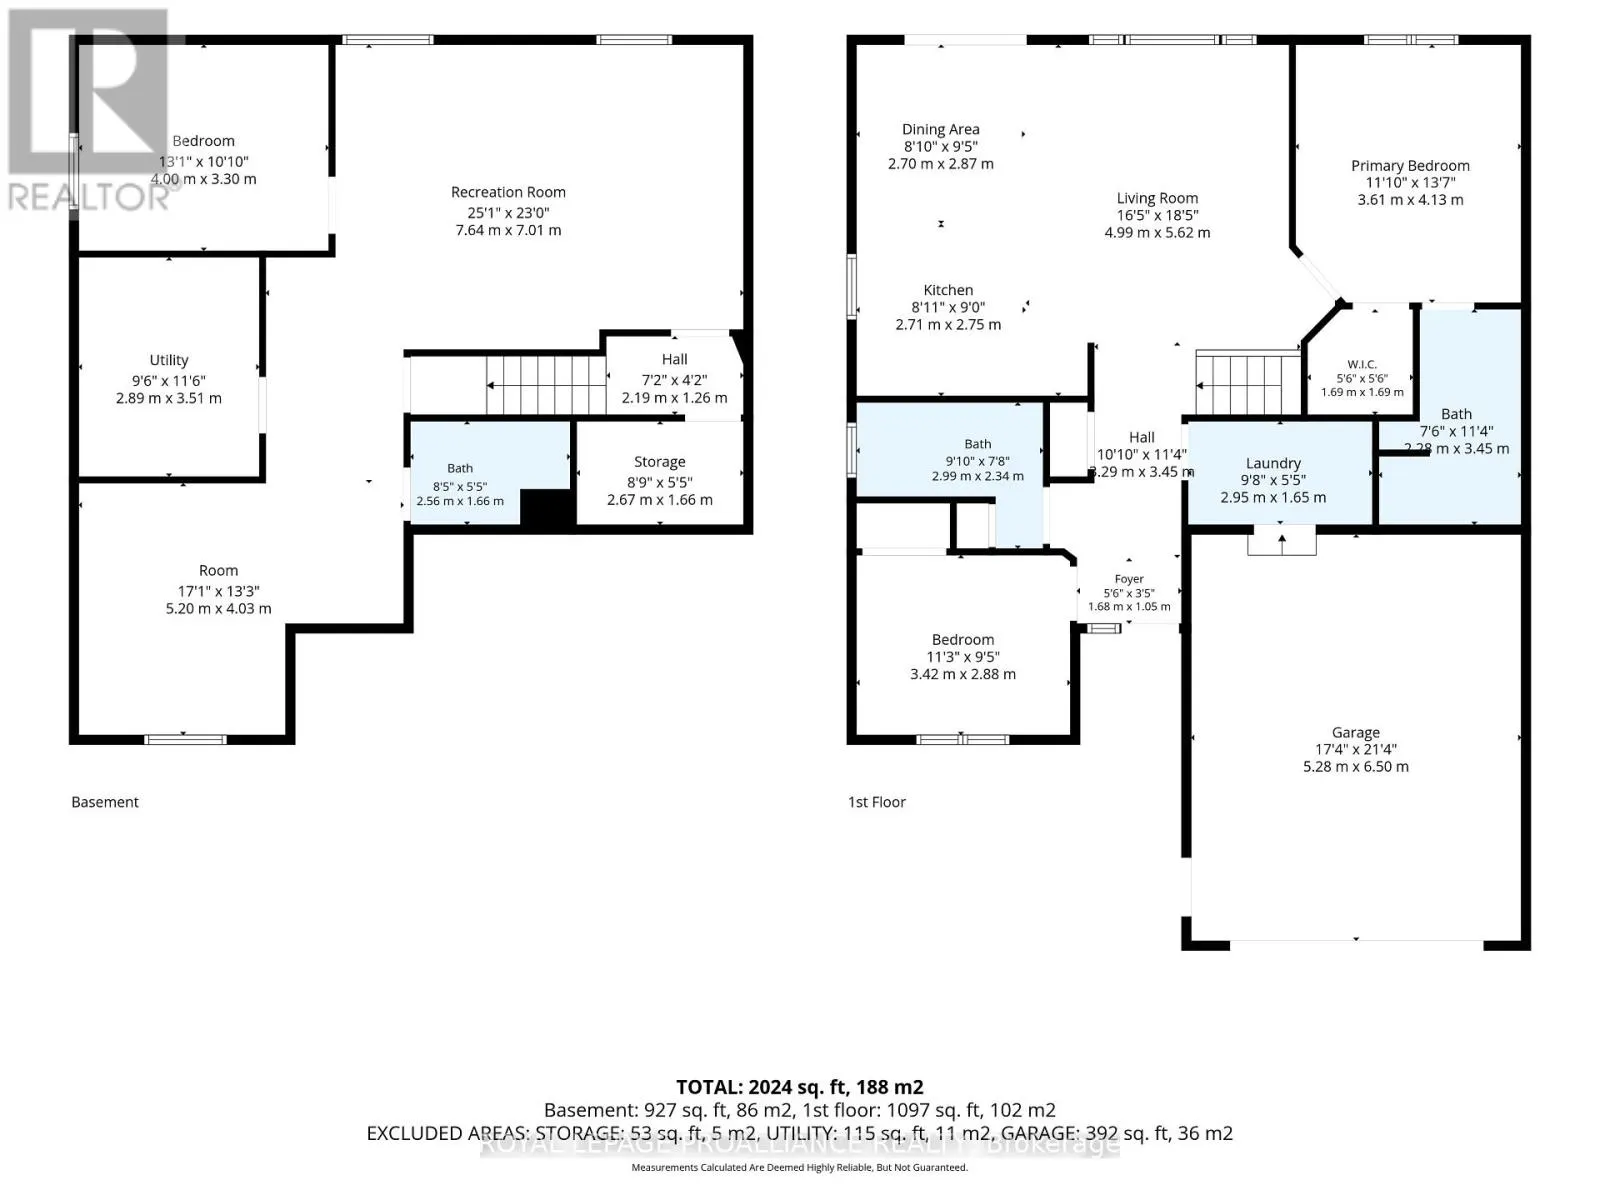
**PRICE REDUCTION** Now below appraised value of $522,300.00, appraisal performed in June 2026. Modern semi-detached home offering a fully fenced yard, finished basement, and a series of significant upgrades. This updated home features 2 +1 bedrooms, 3 full bathrooms with open concept kitchen/livin...groom. Patio doors lead out to the updated back deck and fully fenced yard. The laundry is conviently located on the main floor along with 2 ample sized bedrooms and 2 baths. Downstairs boasts a family room, den, 3rd bedroom and a full bathroom. This well-kept property features a new sump pump (2026) , new kitchen countertop (2026), two Verdun windows (2026 with a 25 year warranty), and replaced hot tub (2026), ensuring peace of mind and long-term value.Outdoor spaces are designed for comfort and enjoyment, including a refinished deck, interlocking stone patio, and a welcoming front porch. The backyard provides excellent flexibility with ample room to accommodate a trailer or RV, along with generous parking options.The finished basement adds functional living space with one bedroom and a den, ideal for guests, remote work, or hobbies. The location offers unique lifestyle advantages: views of ships entering and exiting the locks, seasonal bird activity including osprey near the baseball diamond, and mature raspberry and black currant bushes for summer picking.A move-in-ready property combining modern updates, practical features, and a distinctive setting. Great Location to enjoy a small town setting within walking distance to shopping, the beach and walking trails. A great spot to settle down! (id:10452)
Room Types
Bathroom
-
Dimensions 2.57 m x 1.65 m
45.64 sqft
Bathroom
-
Dimensions 3 m x 2.34 m
75.56 sqft
Bedroom
-
Dimensions 3.43 m x 2.87 m
105.96 sqft
Similar Properties (No results)
Listing courtesy of: ROYAL LEPAGE PROALLIANCE REALTY
This REALTOR.ca listing content is owned and licensed by REALTOR® members of The Canadian Real Estate Association.